
MENU
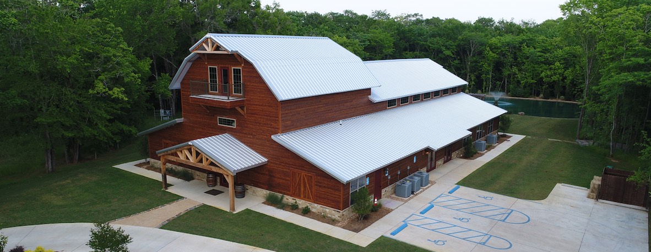
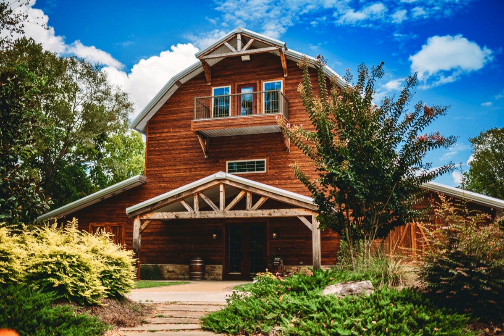
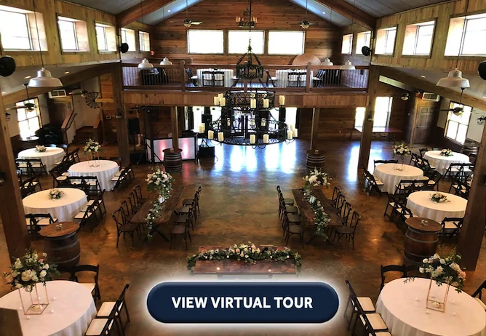
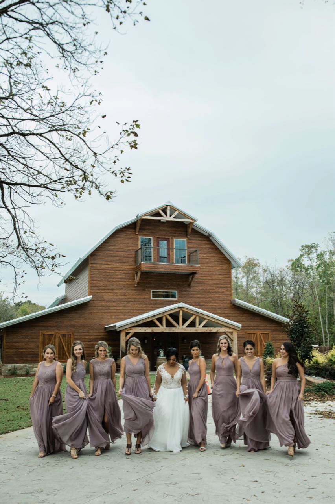
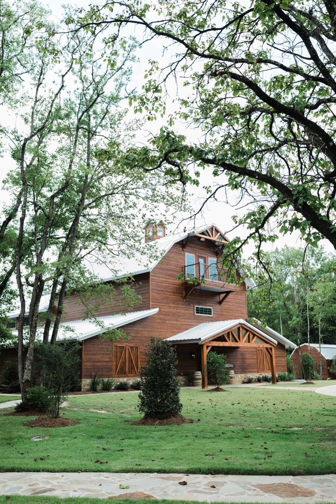
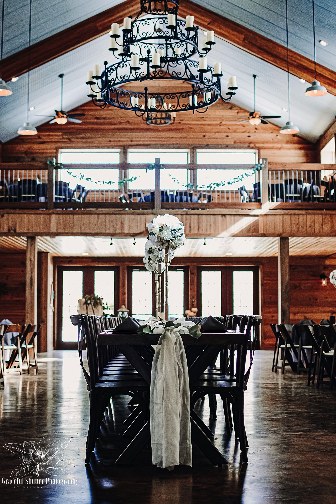
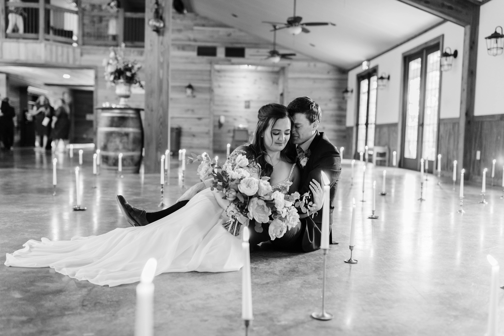
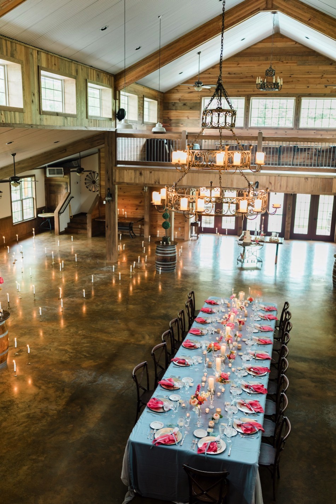
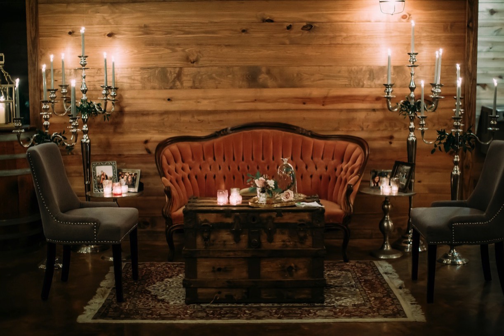
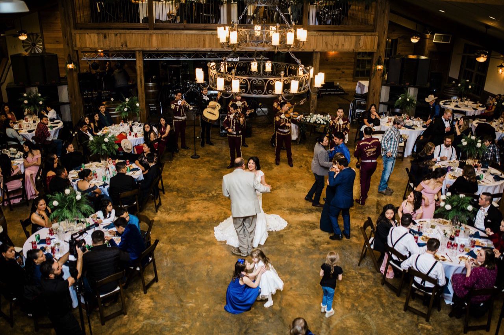
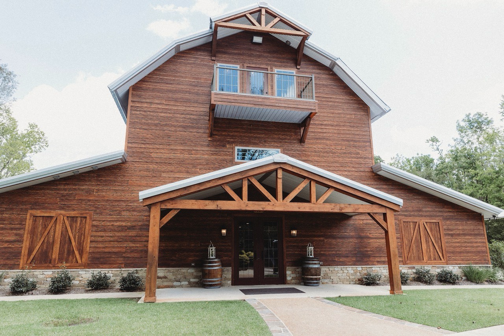
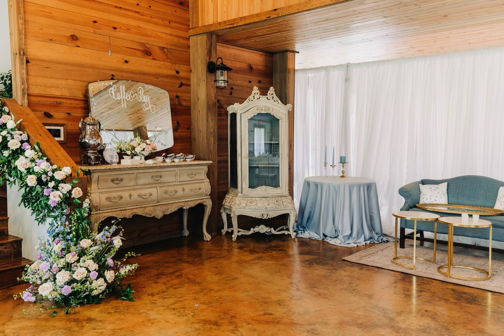
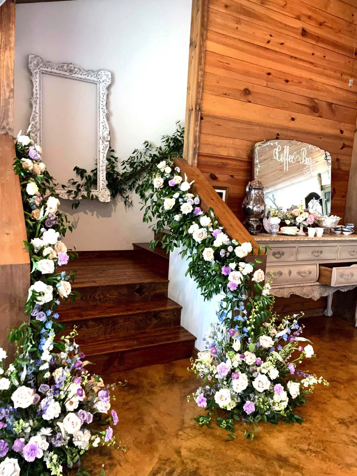
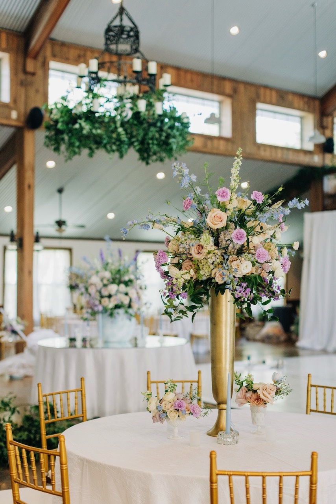
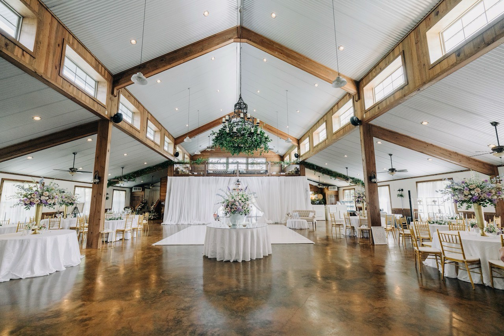
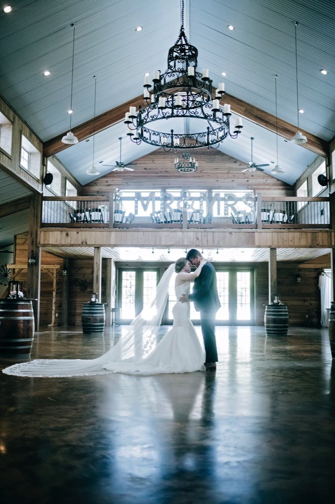
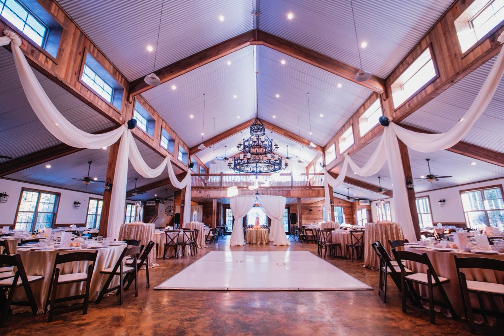
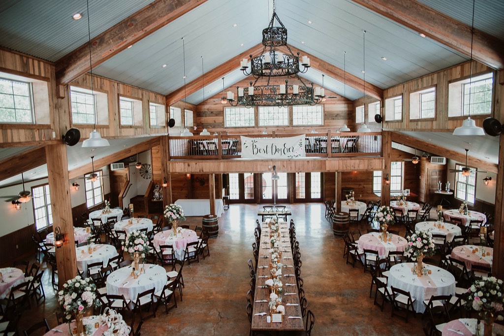
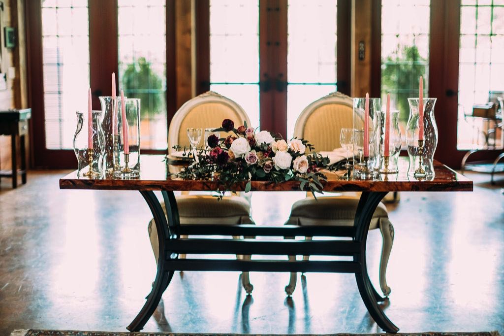
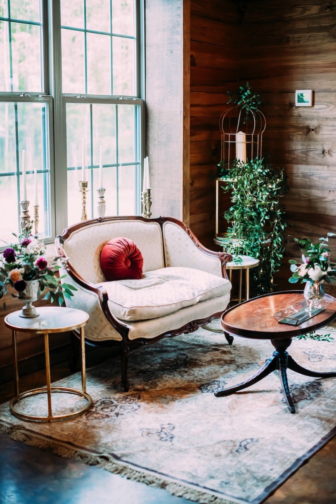
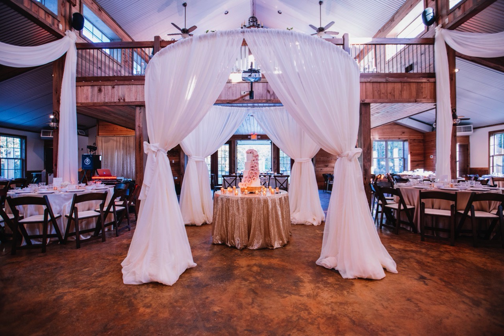
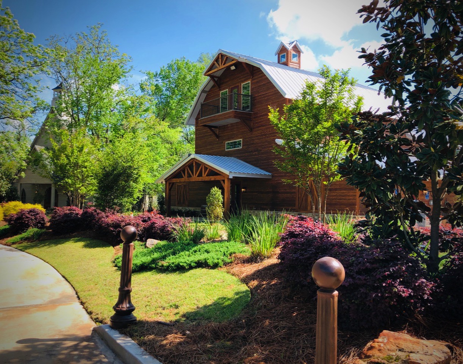
Built just a stone's throw from the Wedding chapel, The Reception Hall at Bayou Haven is as breathtaking as it is spacious. With its open floor plan, scenic views of the pond and open-air pavilion, and elegant touches throughout, it’s a venue designed to impress—inside and out. Enjoy a second-floor loft, expansive groom’s parlor, catering kitchen, built-in bar, and a romantic 1,200 sq ft Bridal Suite overlooking the main hall.
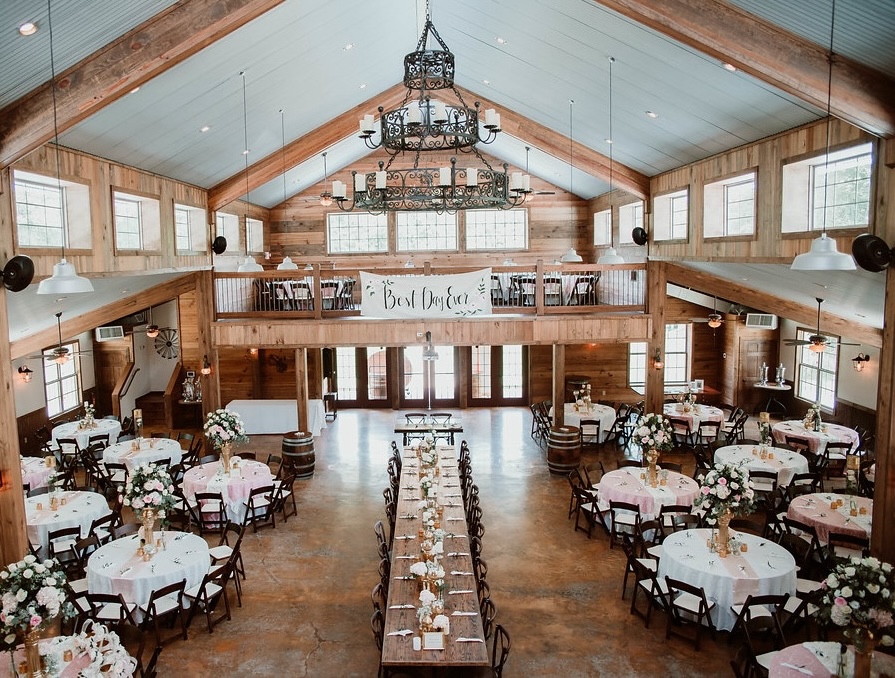
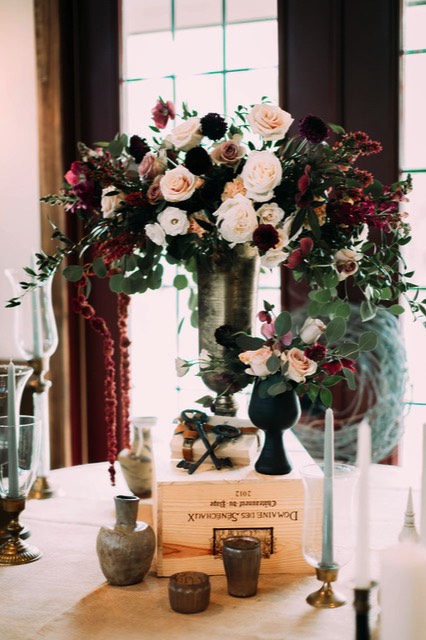
Photograph by Nikki Bardwell Photography
○
Up to 300 Guests!
○
5000+ SF of Open Floor Space!
○
4 sides of Windows and natural light!
○
Huge Dance Floor!
○
Built-in Bar - Bring in your own alcohol!
○
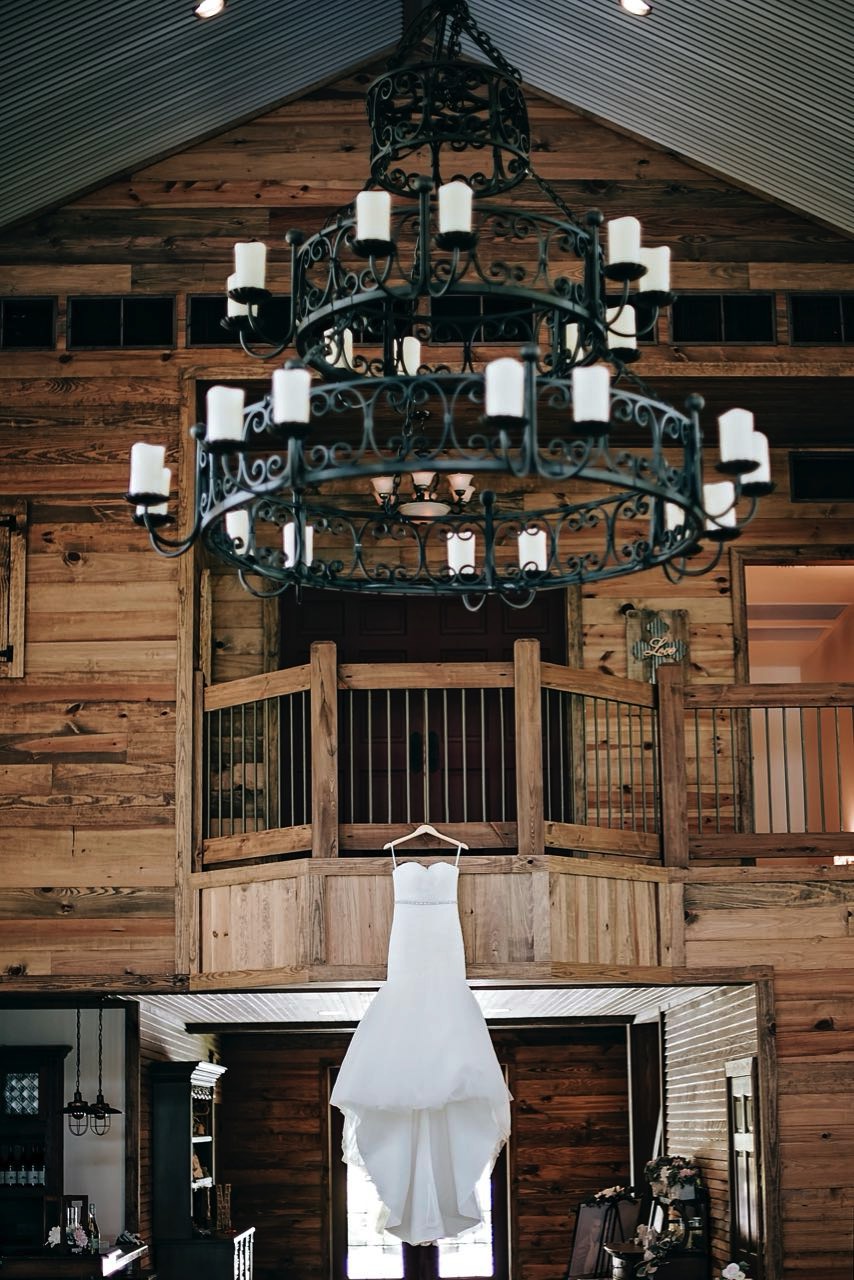
8ft, 3-Tier Chandelier
○
Upstairs Bridal Suite overlooks the Hall
○
Groom's Parlor (with a Flat Screen TV)
○
Caterer's Kitchen (800 lb Ice Machine & walk-in cooler)
○
Set-up / Clean-up all Included
○
Tables & Chairs are all included!
○
Bathrooms with Granite Countertops
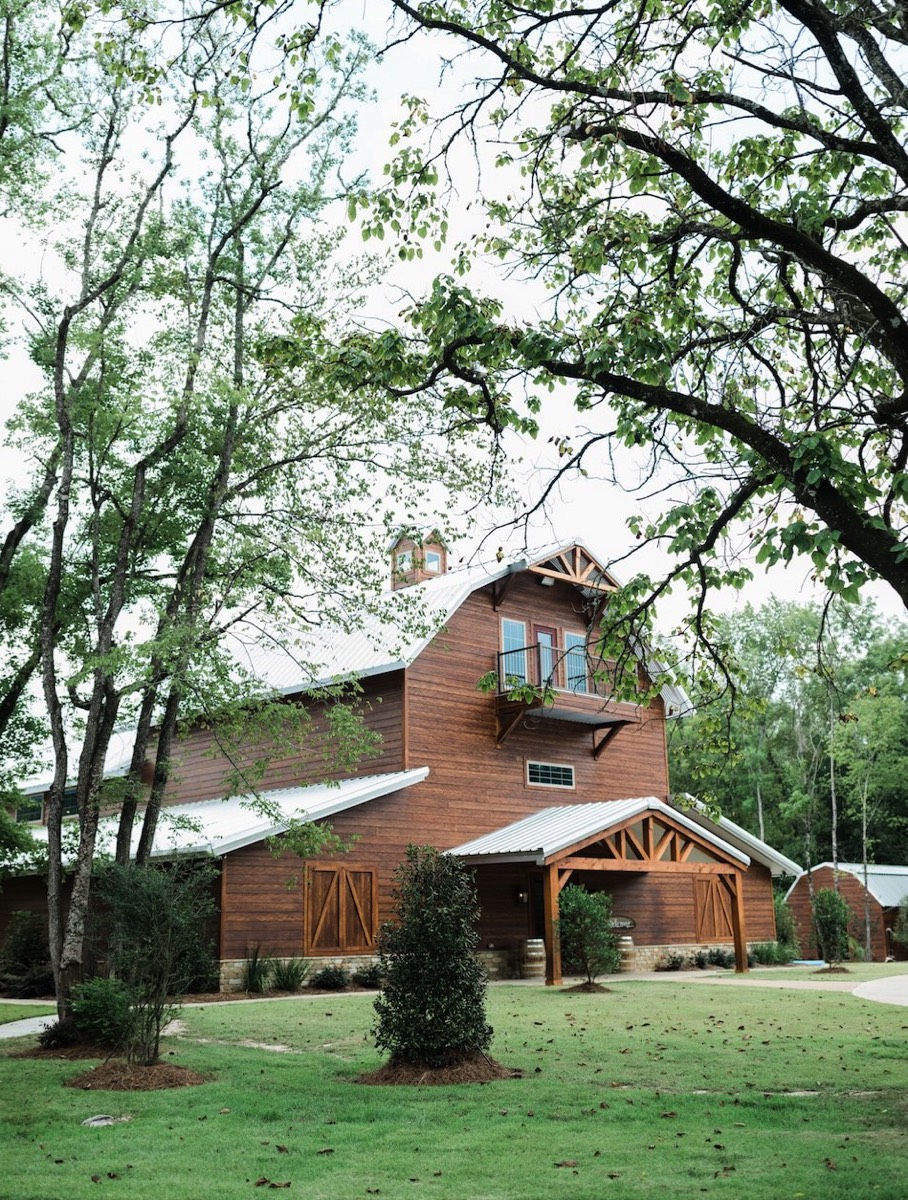
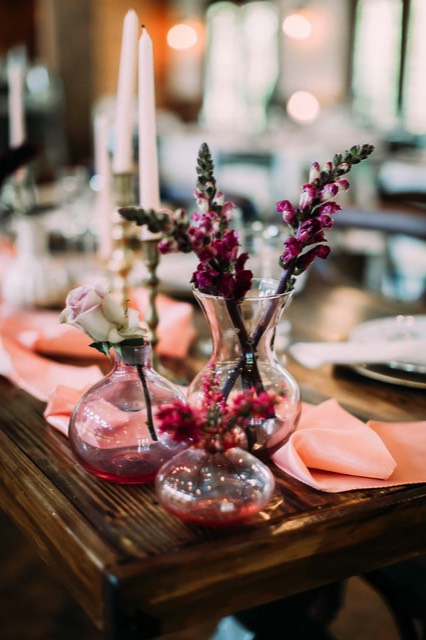
Photograph by Nikki Bardwell Photography
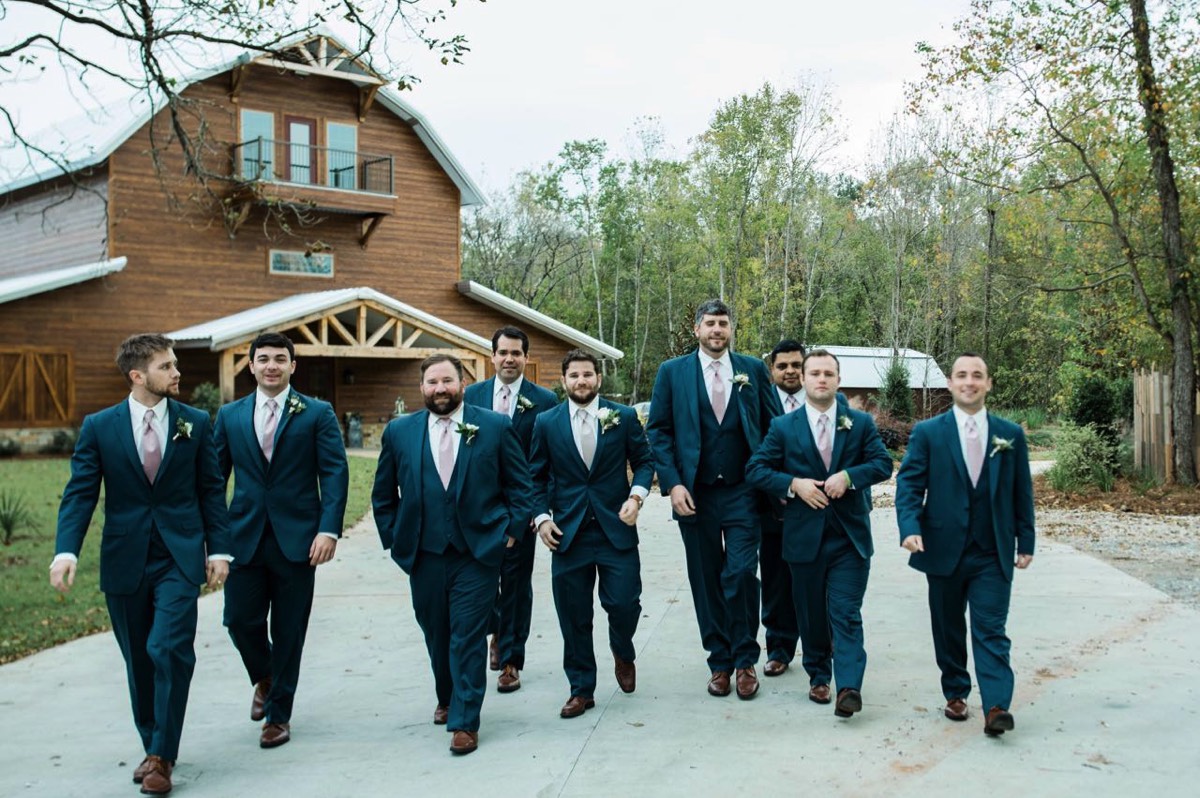
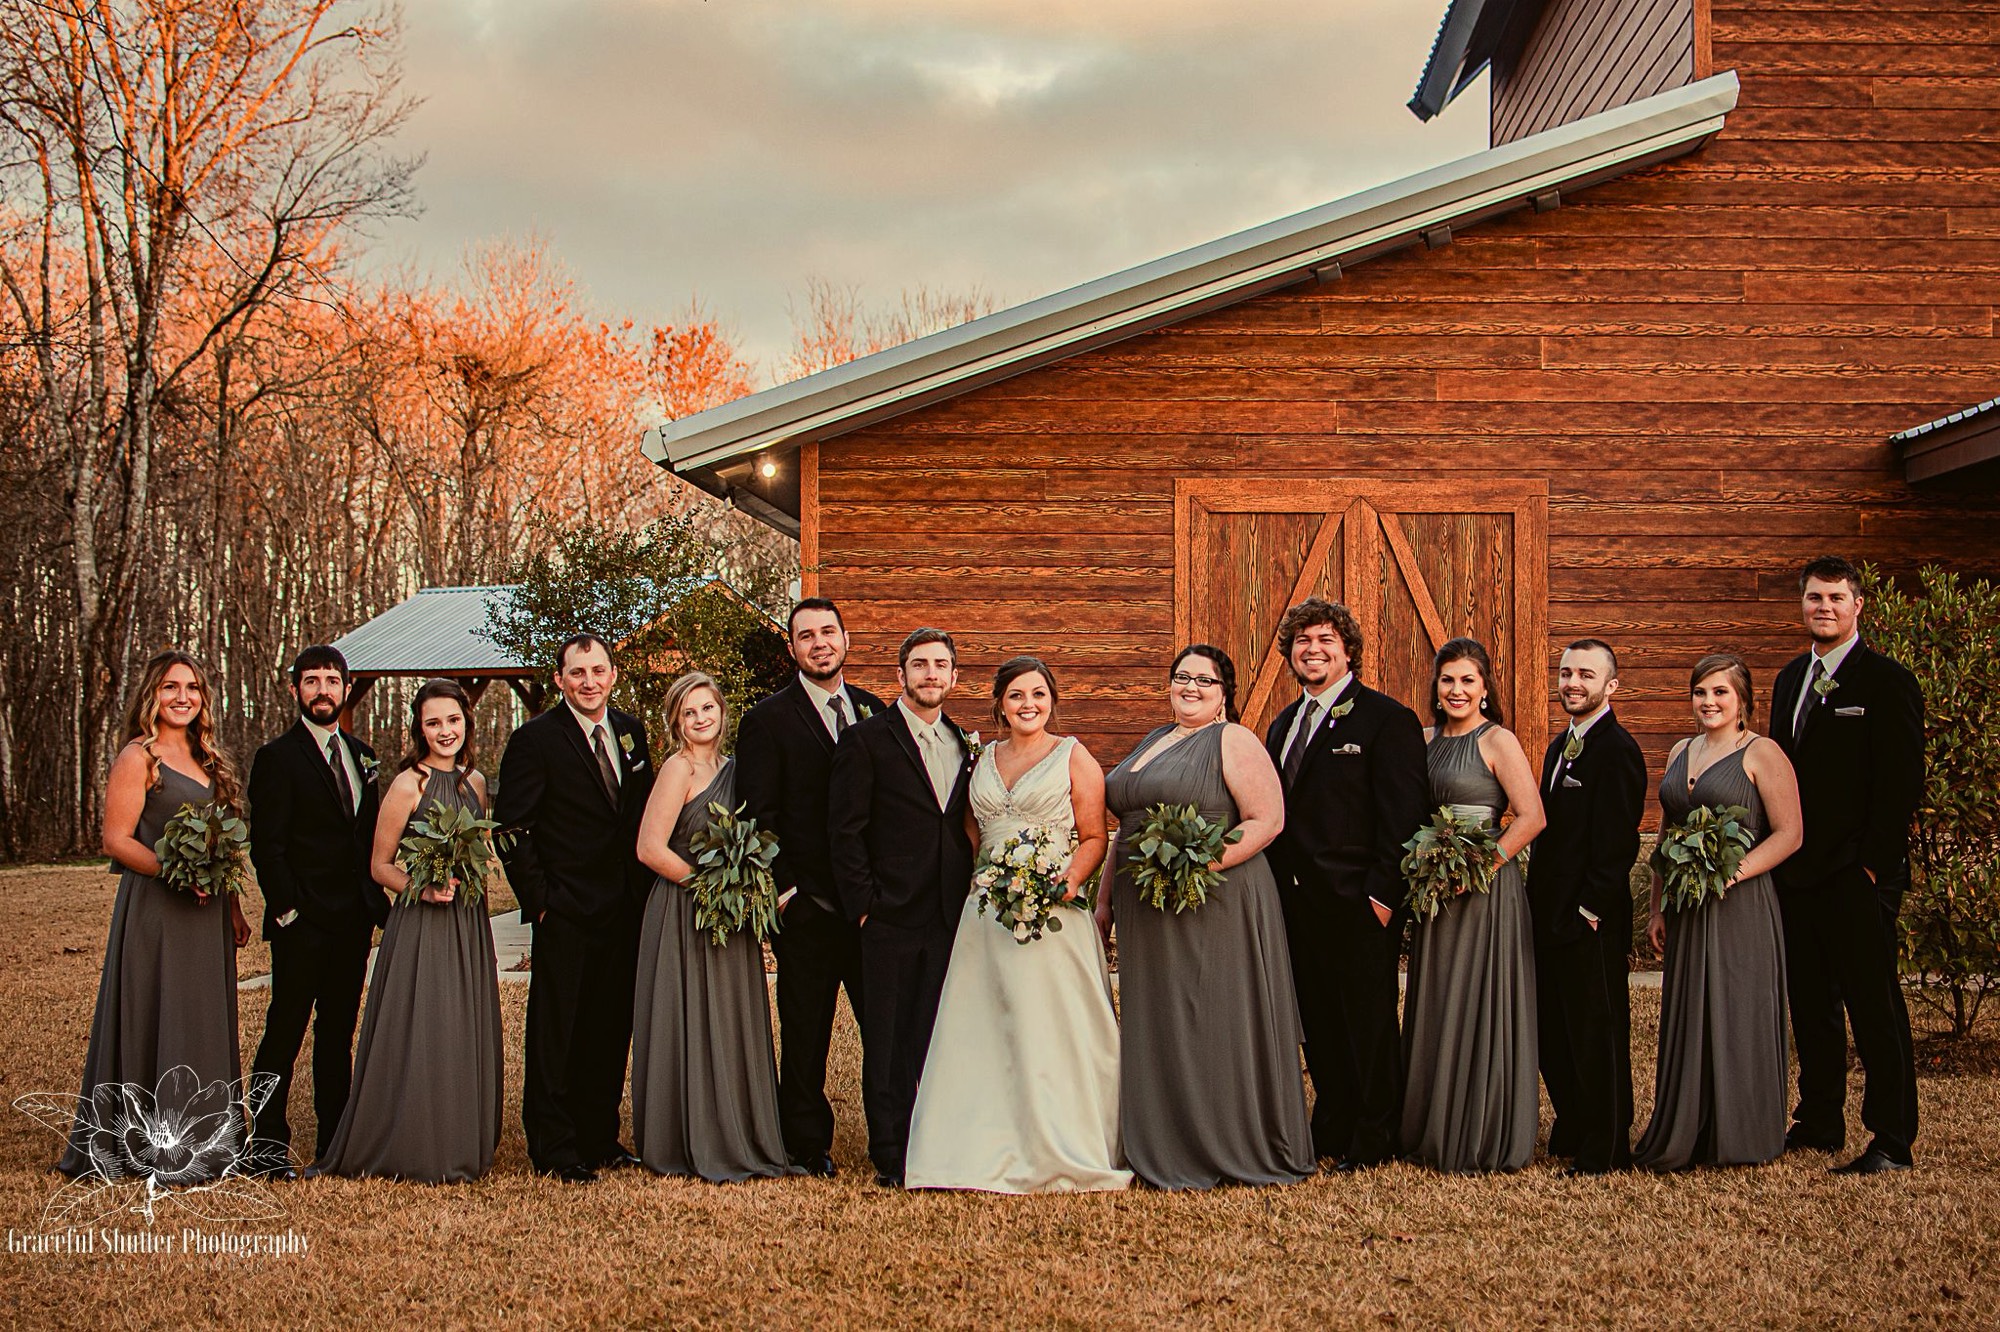
Photograph by Nikki Bardwell Photography
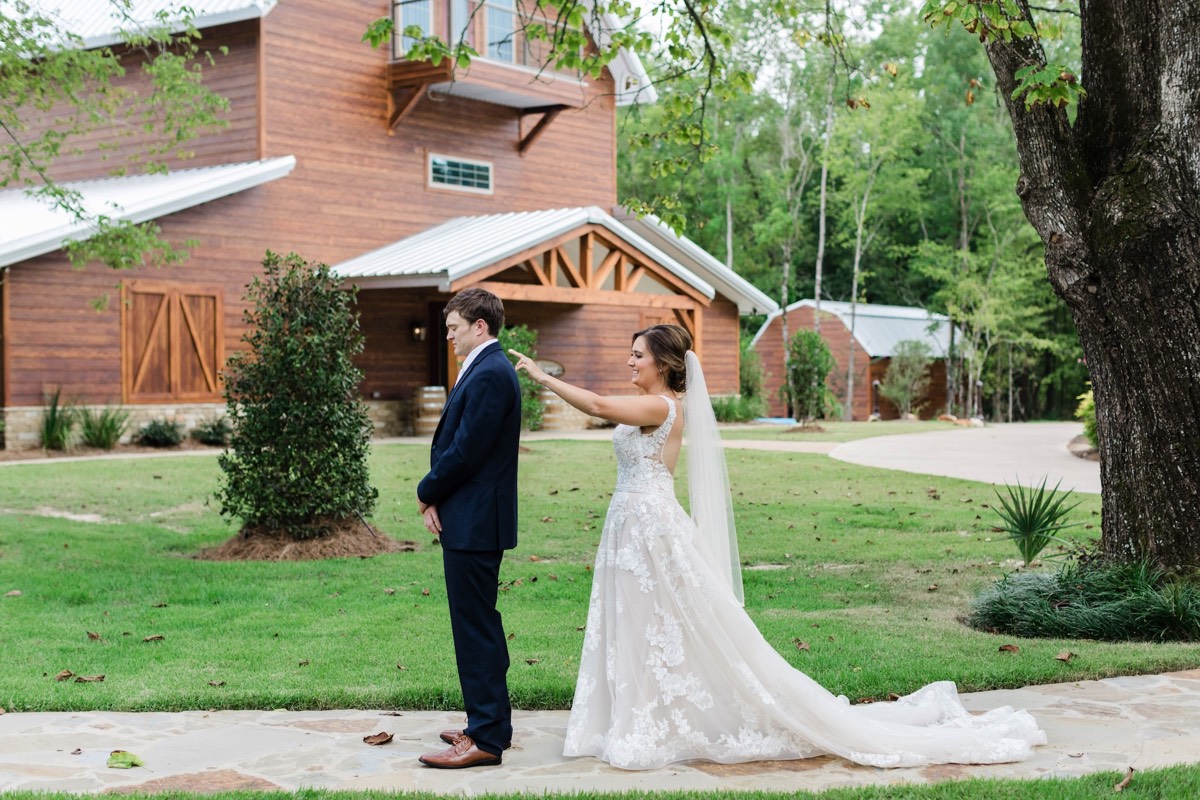
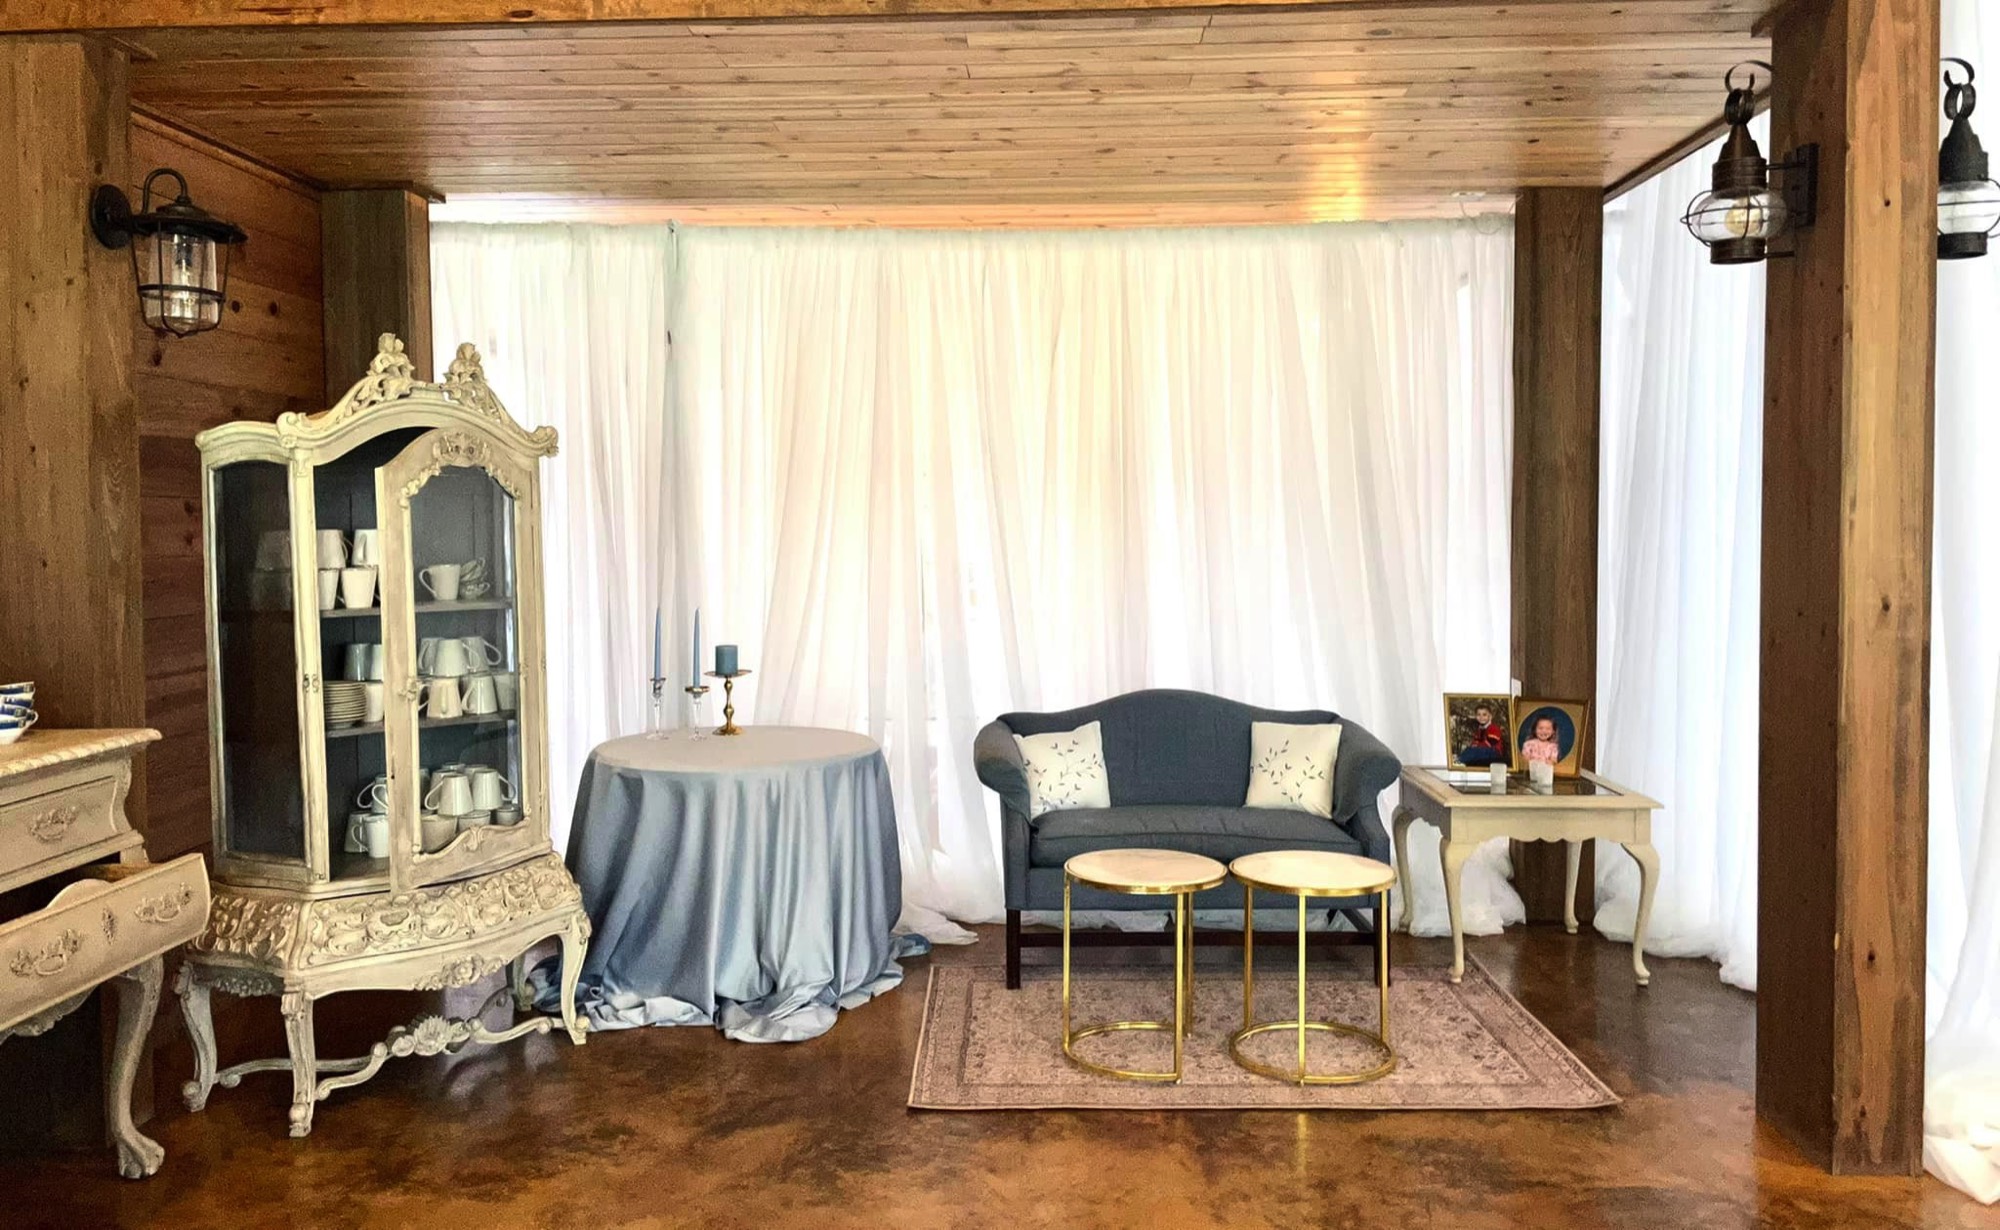
Photograph by Veronica VanGessel Photography



Privacy Policy • Contact Us • Sitemap • Client Log-in
6021 Twin Bridges Road • Alexandria, Louisiana. 71303
©2017-2026 Bayou Haven Wedding & Events, LLC